
The Old Town Hall, Whitby
Project Overview
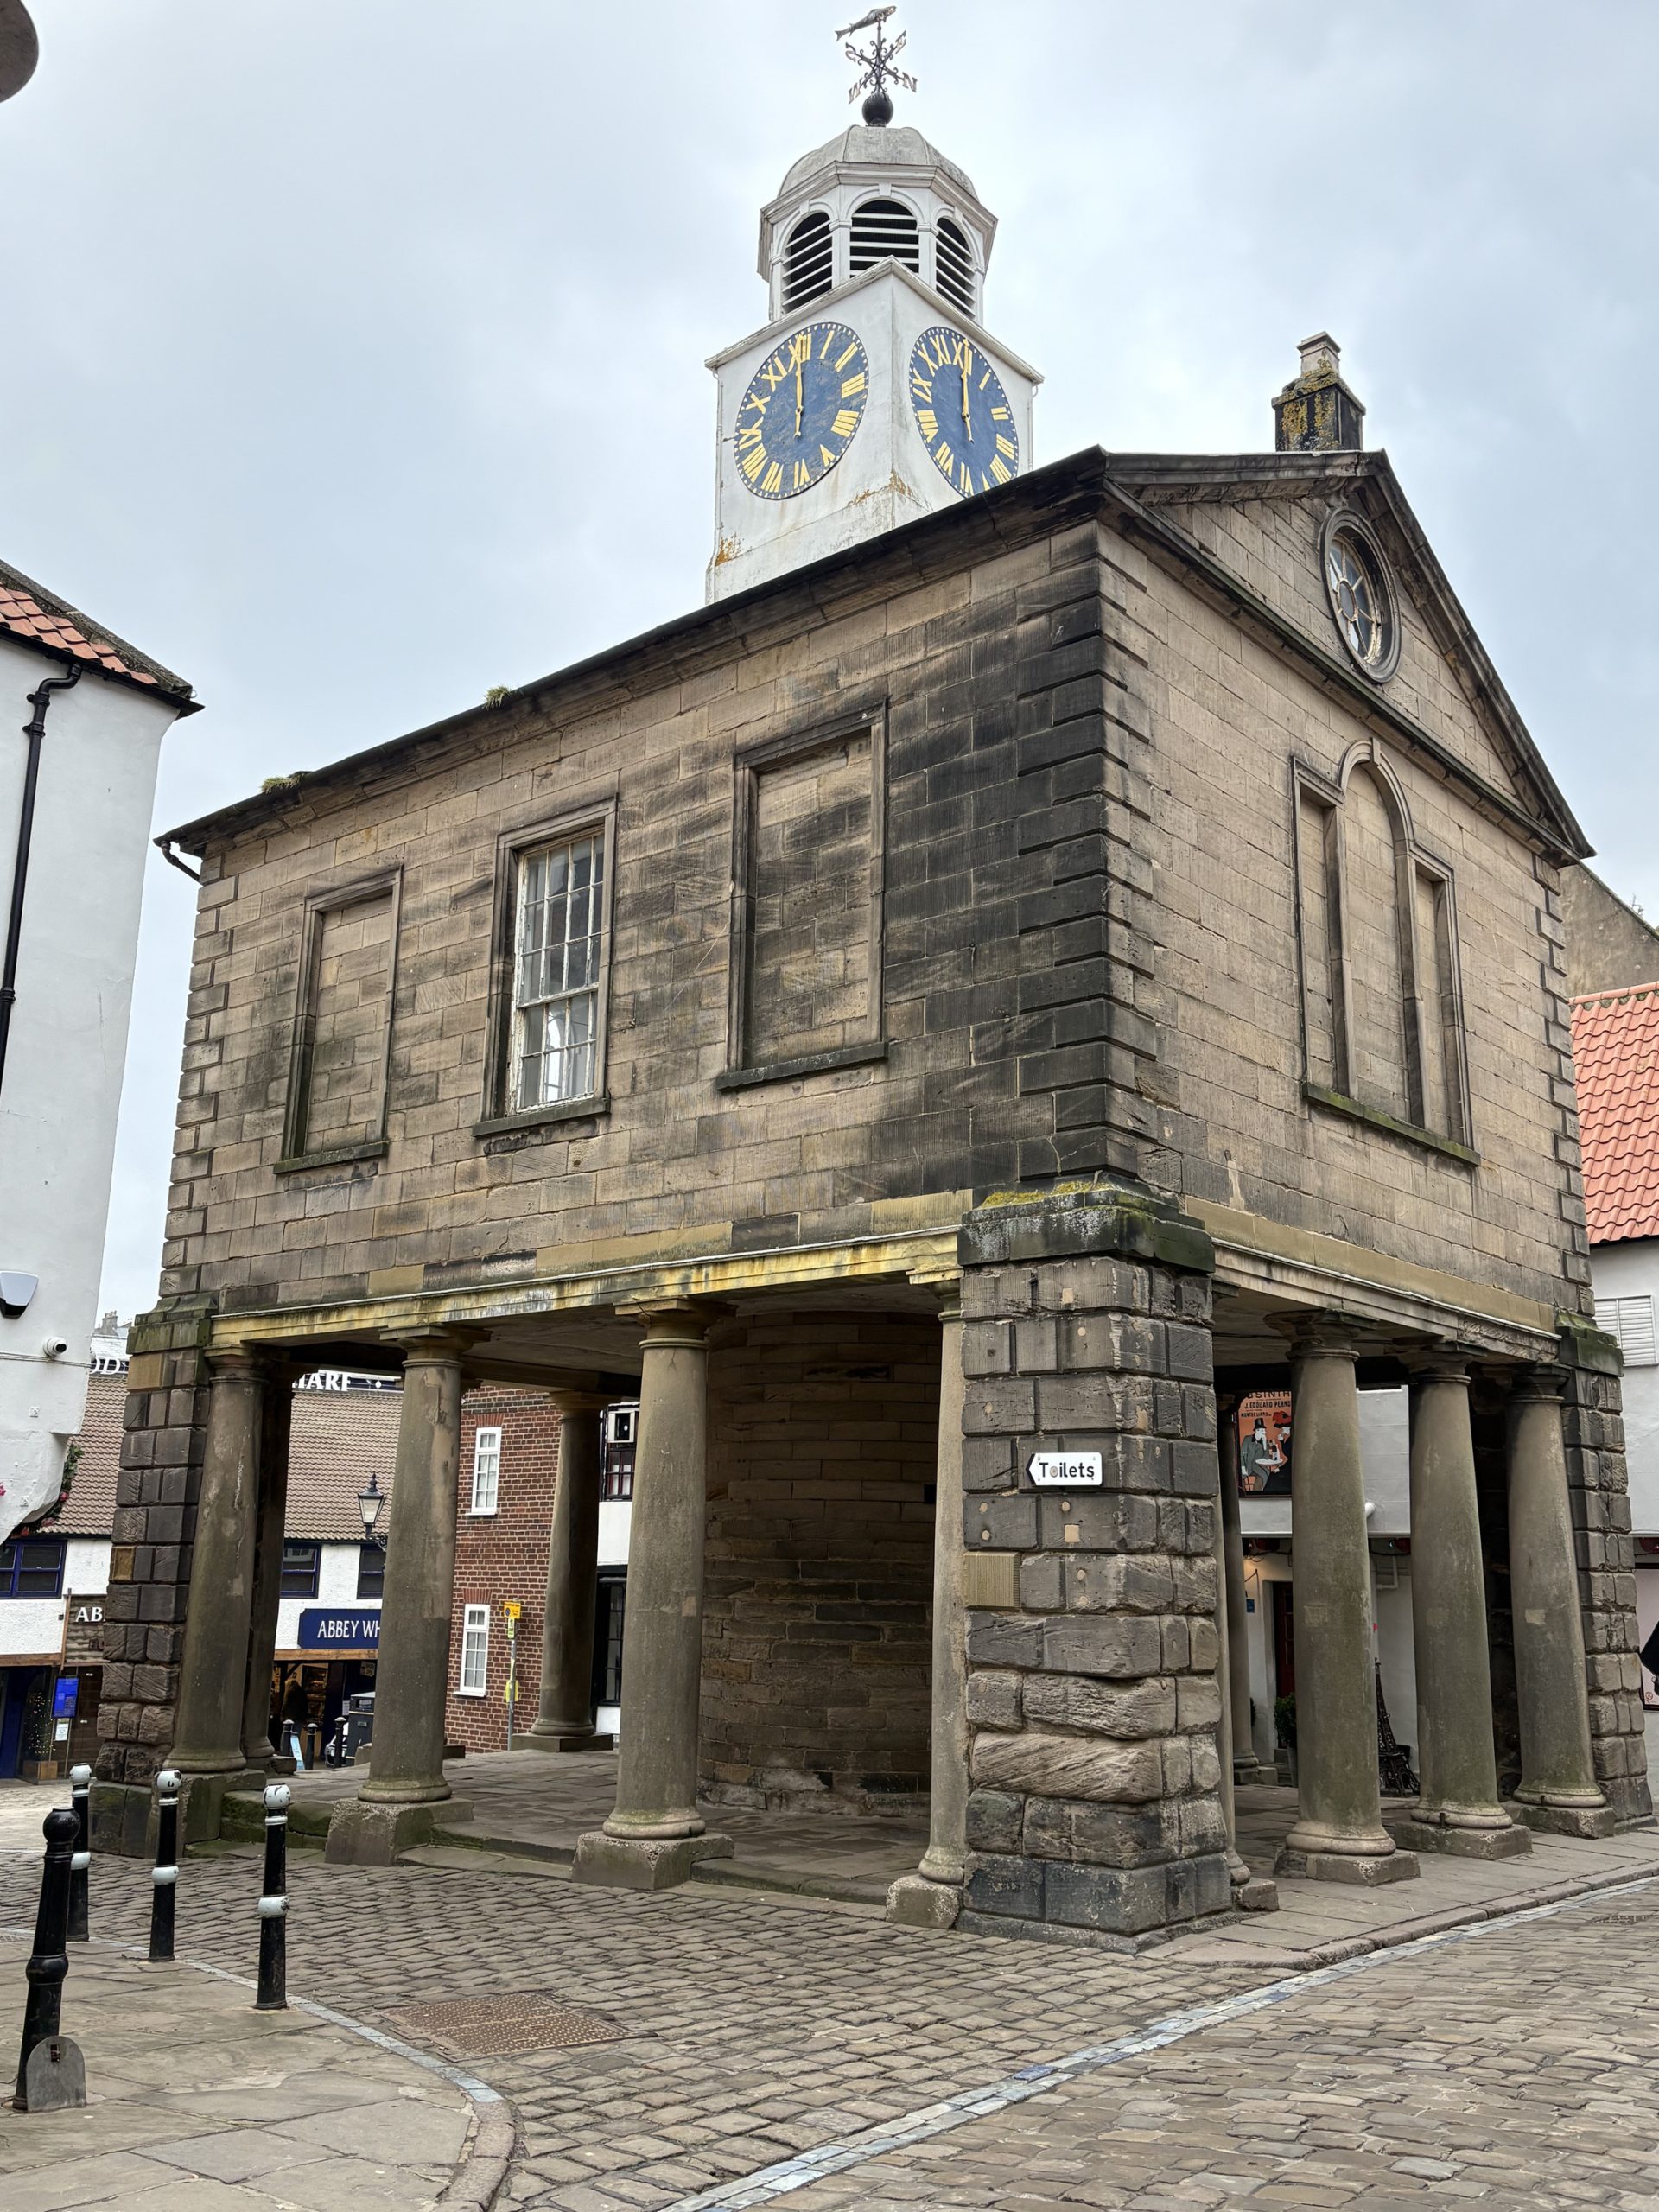
Old Town Hall, Whitby was constructed in 1788 on Church Street in the historic east side of the town. The building was commissioned by local landowner Nathaniel Cholmley and designed by architect Jonathan Pickernell in a restrained Neoclassical style. It features an open arcaded ground floor that historically functioned as a market space, with civic and administrative rooms located on the upper level. The building also hosted courts and public meetings and served as the first meeting place of the Whitby Literary and Philosophical Society in 1823. Today the Grade II* listed structure remains an important civic and historic landmark within Whitby.
Apex Restoration was appointed to undertake specialist external masonry repair works to the building. The project, which was carried out over a period of approximately 12 months, involved a range of conservation-led repairs to the historic fabric. Details of the works undertaken are set out in the accompanying inventory and supported by photographic records.
Works included, but were not limited to:
- A comprehensive building survey.
- Raking out and lime repointing.
- Masonry super-heated steam cleaning.
- Ashlar stone replacement.
- Architectural/functional stone replacement.
- Lime-based surface repairs.
- Concrete repairs.
- Carved/decorative sandstone replacement.
- Stone indentation.
- Burnt sand and linseed oil mastics.
- New stone steps installation.
- Bed stitching.
Our Gallery



A Comprehensive Building Survey
The building survey was conducted in two phases. The initial survey was undertaken after the erection of scaffold access to fully assess the condition of the building fabric. The second survey was conducted solely to the 16 stone columns following the removal of a cementitious render. Both surveys included a detailed condition report annotated with supporting drawings a repair methodology and associated budget costs.
Repointing
The external repointing of the town hall was carried out using hand tools only. The existing mortar was raked out to a depth of three times the bed height and replaced with an original construction correct naturally hydraulic lime mortar mixed with soft sand and washed river sand sourced locally.
Masonry Super-Heated Steam Cleaning
The building's external stonework was thoroughly cleaned using the Thermatech super-heated high-pressure system. Where persistent surface contaminants such as carbon staining were present, specialist cleaning chemicals were employed to dilute the staining rather than fully remove it. This approach provided the building with an honest and sympathetic restoration appearance rather than a full masonry clean attempting to restore the stone to its original pristine condition.
Stone Replacement
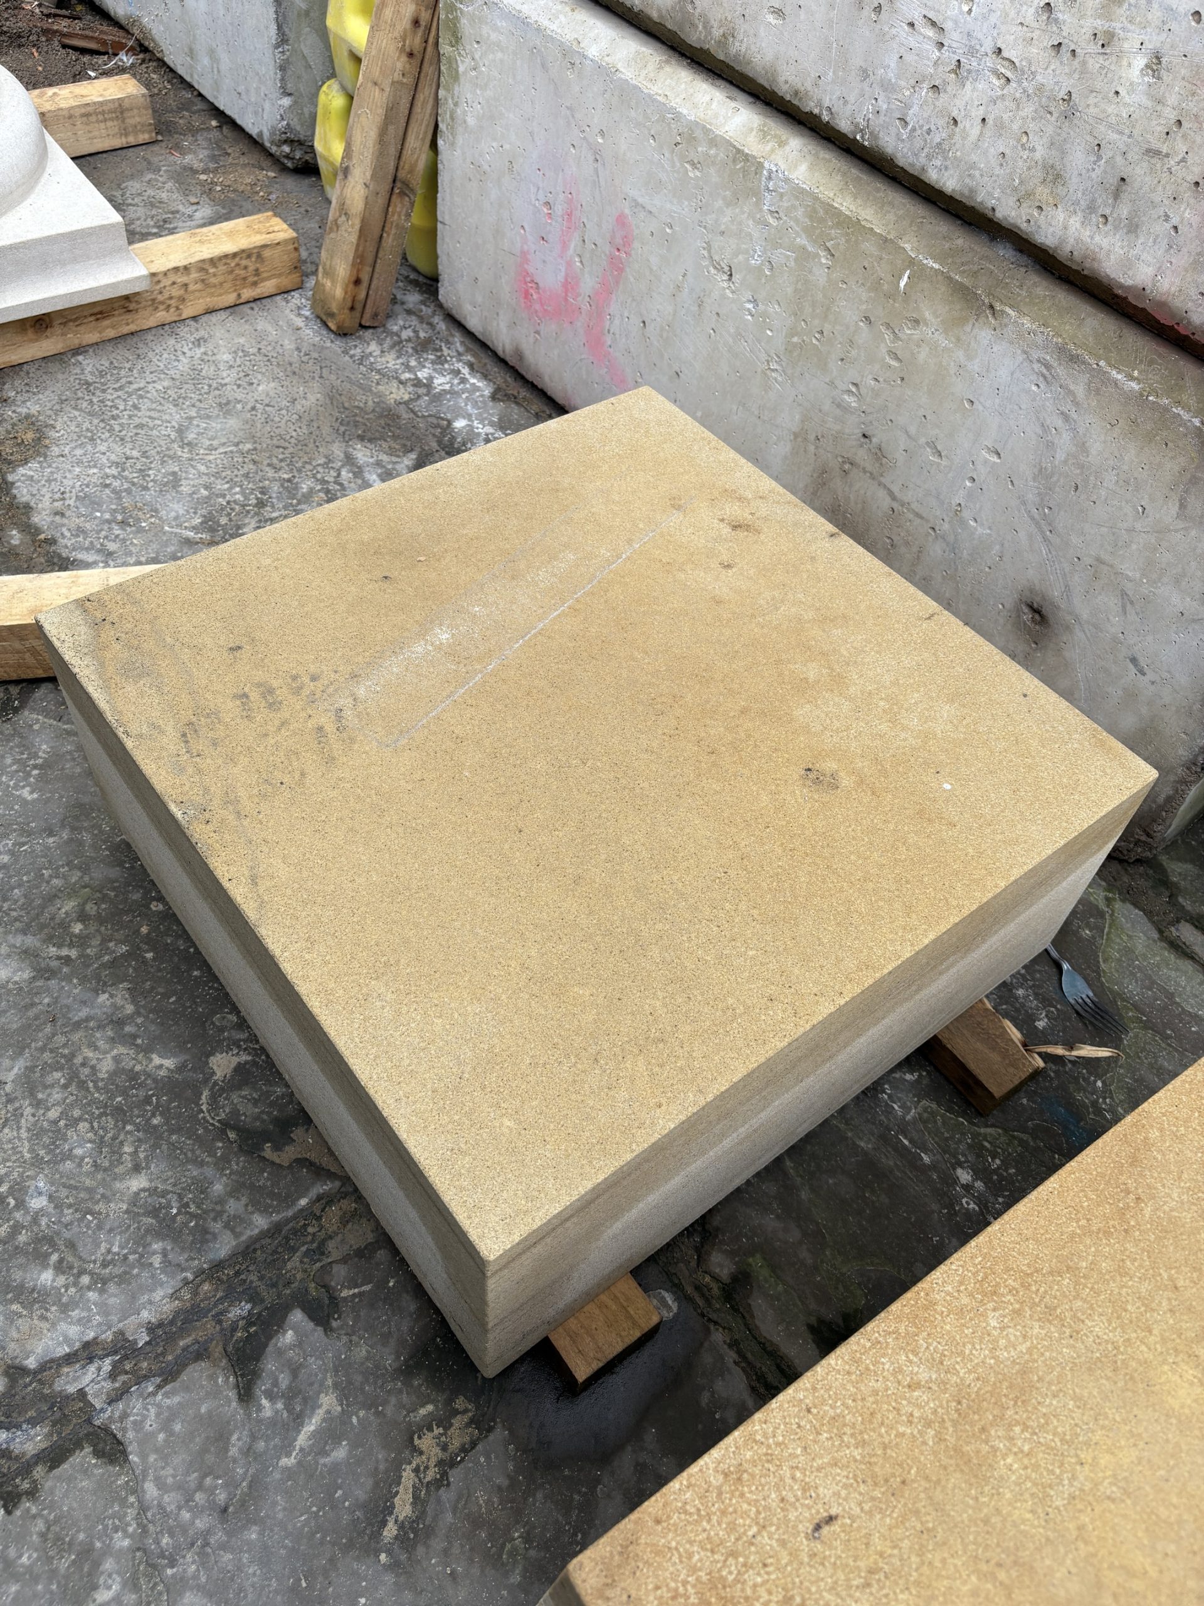
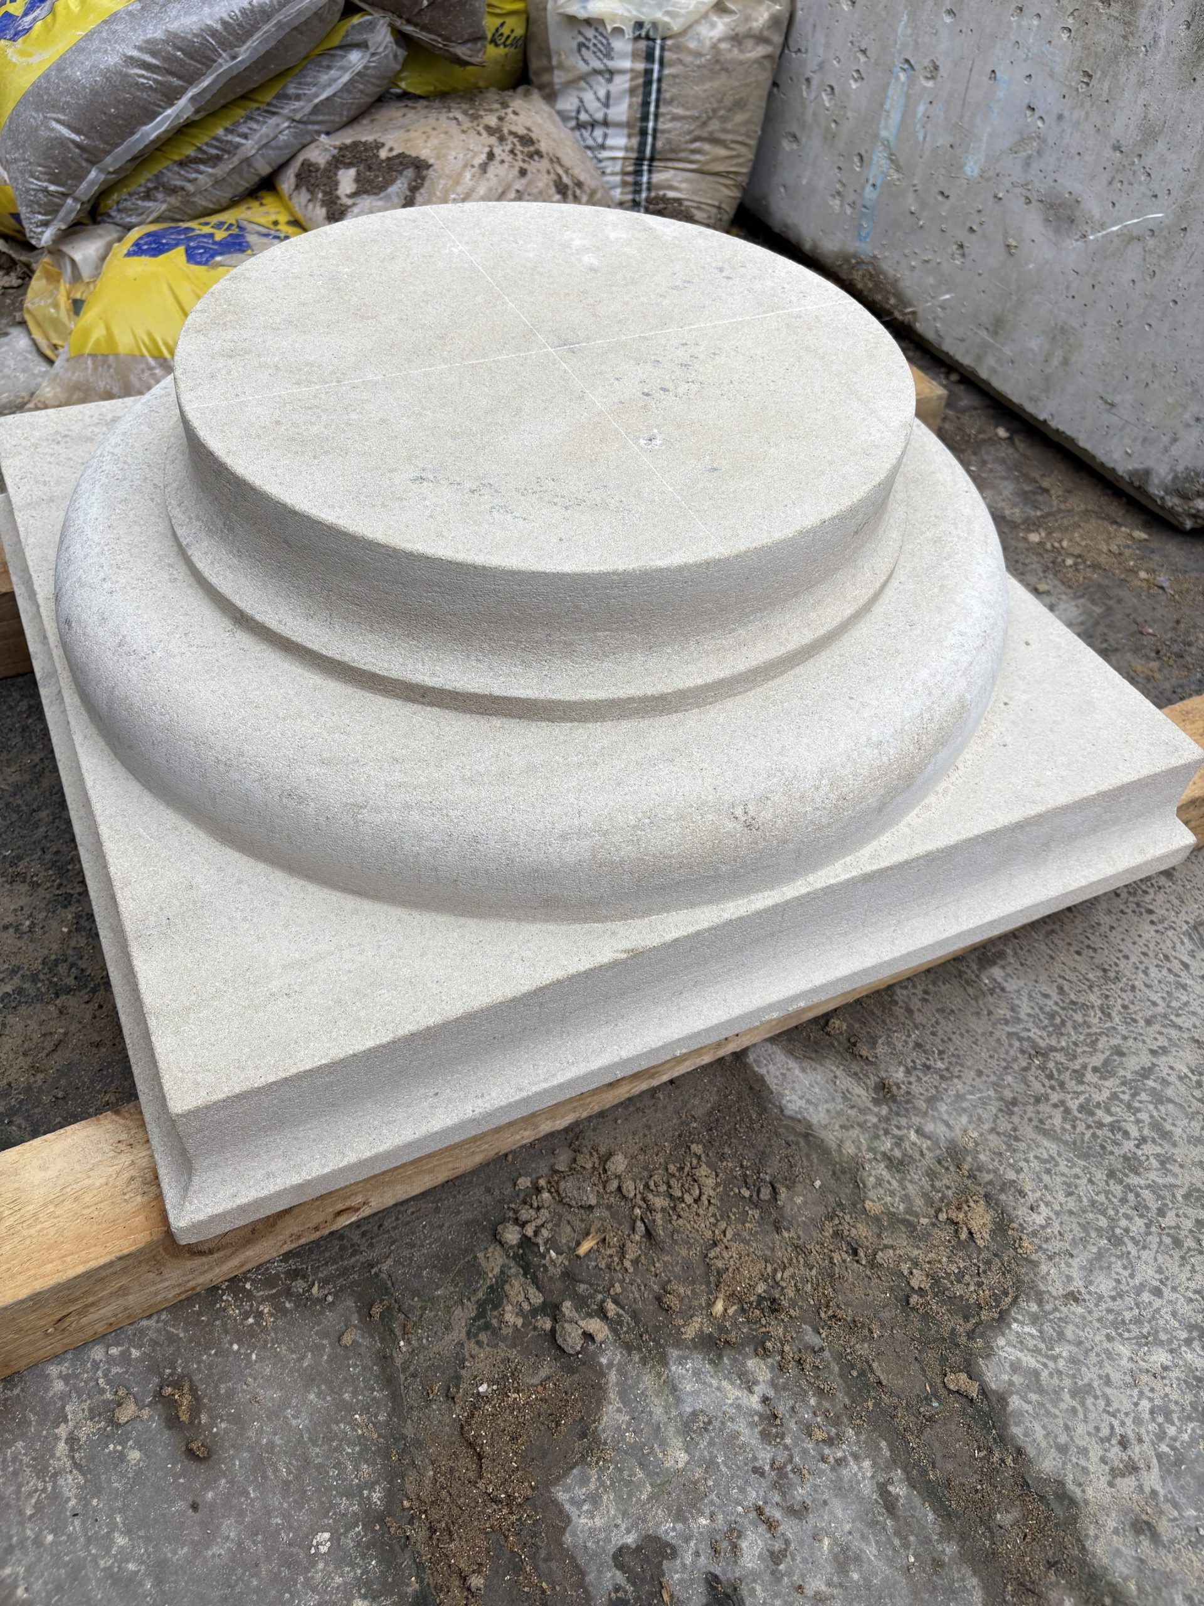
Apex Restoration sourced, supplied and fixed matching replacement stonework to the exterior of the Town Hall. The stone replacement comprised a range of elements from simple tooled ashlar wall stones to architectural features responsible for the building's performance including the columns and capitals supporting the structure. The installation of the new stone columns was technically and logistically challenging due to the building's location and the sizes of the stone elements to be installed or replaced. Specialist lifting equipment was used on the project.
Lime-Based Surface Repairs
Where stonework was not required to be replaced, sympathetic lime-based surface repairs were carried out to the column bases. The original stone was prepared by removing spalling material to a stable substate. A lime-based restoration mortar was then applied in successive layers to reinstate the original lines, forms and textures. The repairs were coloured to match the original stone using iron oxide pigments from Scotland. All repairs were anchored to the substrate using stainless-steel formwork set in chemical resin.
Concrete Repairs
Concrete repairs were carried out to the reinforced lintels which were replaced in the 1980s. The reinforcing steel bars had deteriorated to the point where the expanding corroded bars were cracking the lintels. The concrete lintels were opened to expose the defective reinforcing bars which were either replaced with new stainless-steel bars or cleaned and treated. The concrete was then reinstated using a fibrous specialist concrete repair mortar coloured and tooled to match the original forms of the lintels.
Burnt Sand and Linseed Oil Mastics
During the refurbishment and restoration of the building, the original timber sash windows were fully removed. When reinstalled, they required replacement traditional mastic. Apex Restoration applied a new burnt sand and linseed oil mastic that matched the original.
New Stone Steps Installation
As part of the refurbishment and restoration of the building, Apex Restoration supplied and installed new steps to the entrance elevation. The steps were constructed from matching local sandstone used in the original building's construction.
Pinning and Bed Stitching
In areas, bed stitching of the stonework was required along with pinning and securing of original stonework which become loose or displaced. Bed stitching of masonry was carried out using stainless-steel helical bars that extended 500mm beyond the step crack set in a grout. These were then repointed over with lime mortar. Any loose or displaced stonework was reinstated or pinned to the adjacent stonework using stainless-steel threaded rods of varying thickness. The rods were set in a chemical anchor resin and the visible hole restored with coloured lime-based mortar.